
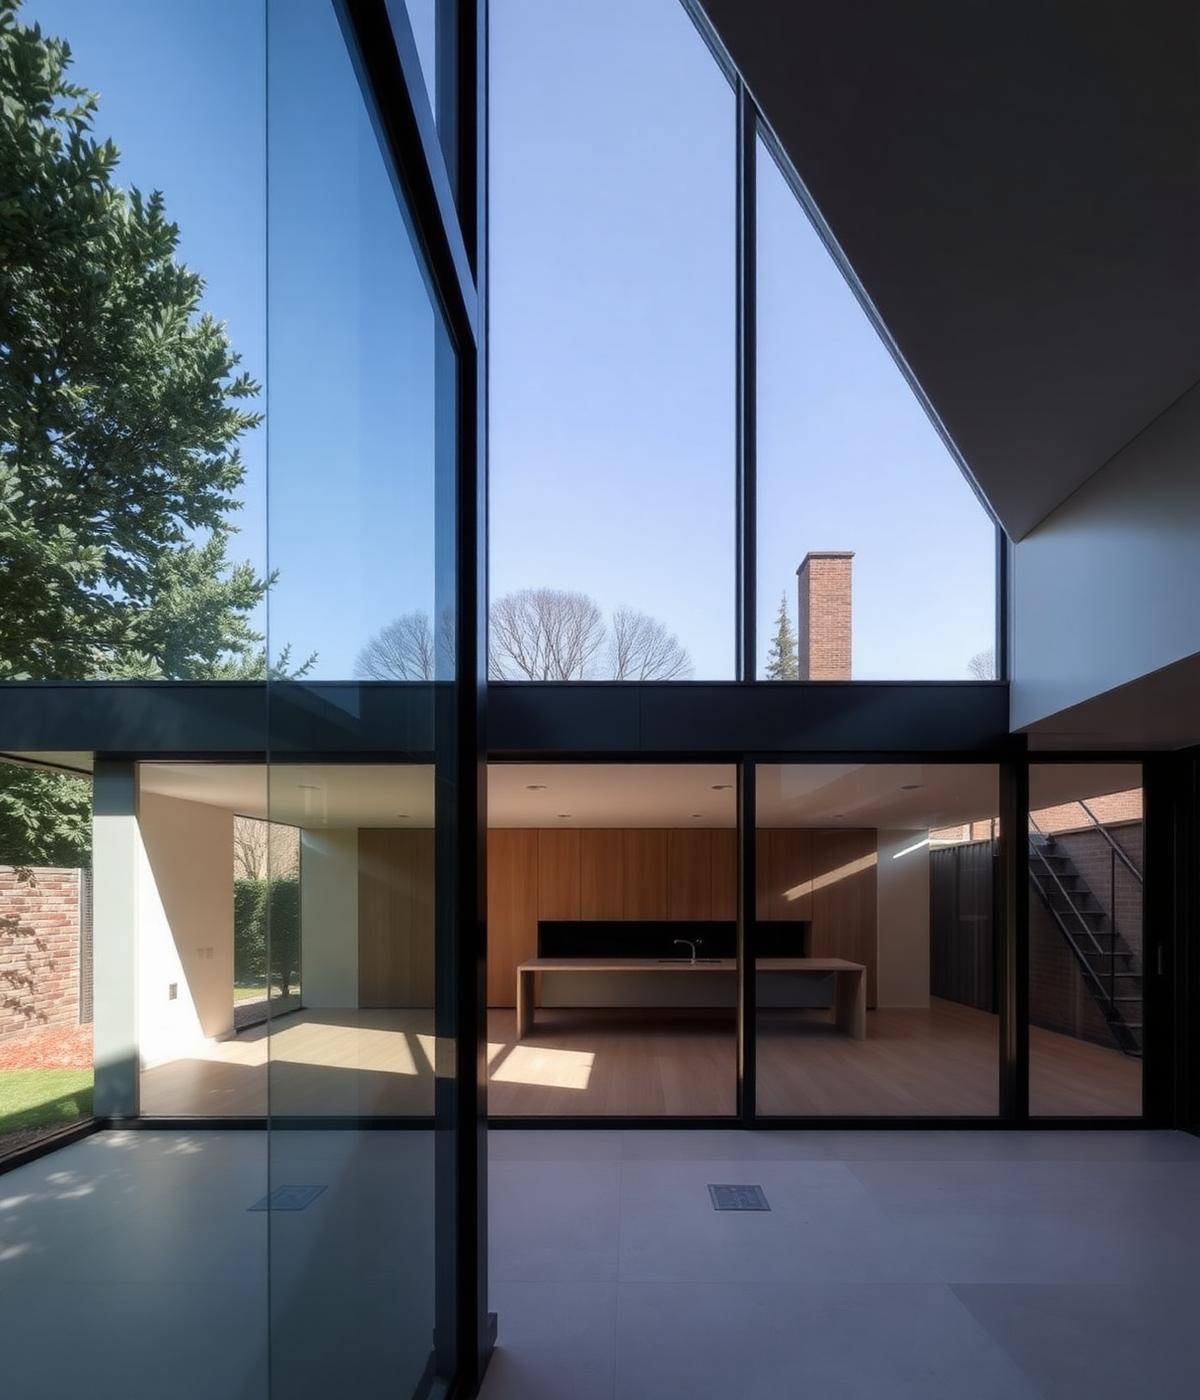
Loft Conversions
Unused roof space turned into rooms you will actually use, for homes across London and the South East.
Space you already have, put to proper use
Most lofts hold more usable space than people expect. A conversion turns that space into a bedroom, bathroom, home office or a combination of the three, without extending the footprint of the property.
D&S Construction Ltd carries out loft conversion work as part of its residential construction offering, and it is an area we are continuing to grow alongside our refurbishment projects.
The important decisions come early: where the stairs go, how much head height is available, and how the new rooms connect to the floor below. We will talk those through openly before committing to a scope.
Conversions can be carried out on their own or as part of a wider refurbishment of the property.
Value for you and your property
Extra rooms, same footprint
Additional living space without giving up garden or outdoor area.
Rooms that work day to day
Storage, access and layout planned properly so the space is genuinely usable, not just habitable.
Honest feasibility advice
If the loft is not suitable, or the stair position causes problems, we will tell you early rather than late.
Careful work in an occupied home
Access, protection and tidiness managed with the rest of the house in mind.
How we work
Survey & discussion
We assess the loft, head height and access options, then discuss what the finished space needs to include.
Scope & pricing
A clear written scope and price, coordinated with approved drawings and any consents needed for the work.
Build & finish
Structure, stairs and internal finishing carried out through to a walkthrough before completion.
Part of a wider refurbishment
Loft conversions often make most sense while other work is happening - a full refurbishment, a new bathroom, or an extension at the rear. Combining the works reduces disruption and keeps the programme coordinated.
We work with homeowners as well as investors and developers looking to add usable floor area to a property.
Structural design and any required certification are provided by the relevant qualified professionals; we build to approved drawings and coordinate with your consultants.
Serving London & the South East
Discuss your project
Tell us what you have in mind and we’ll talk through the work, the programme and a clear price.